
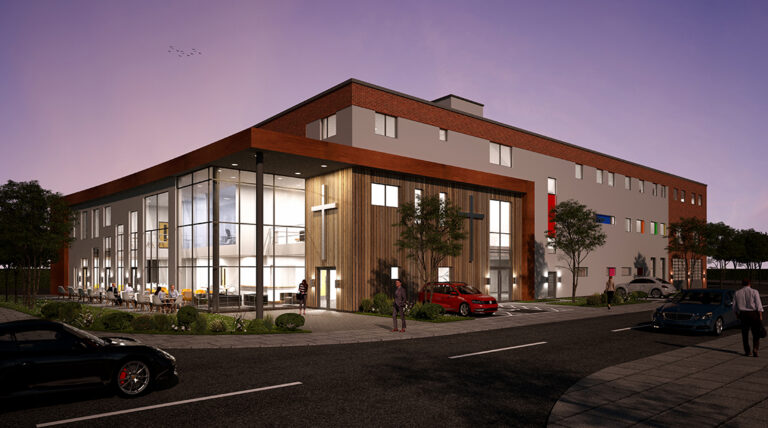
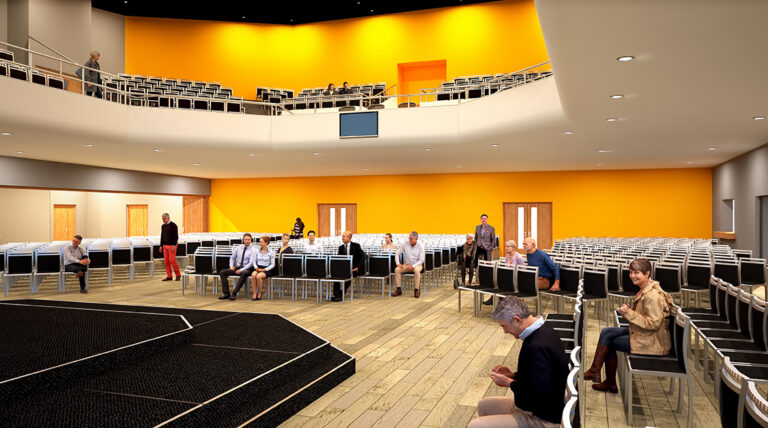
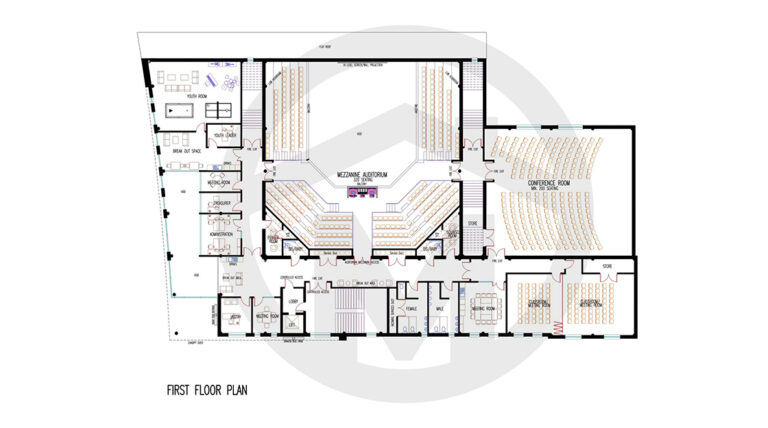
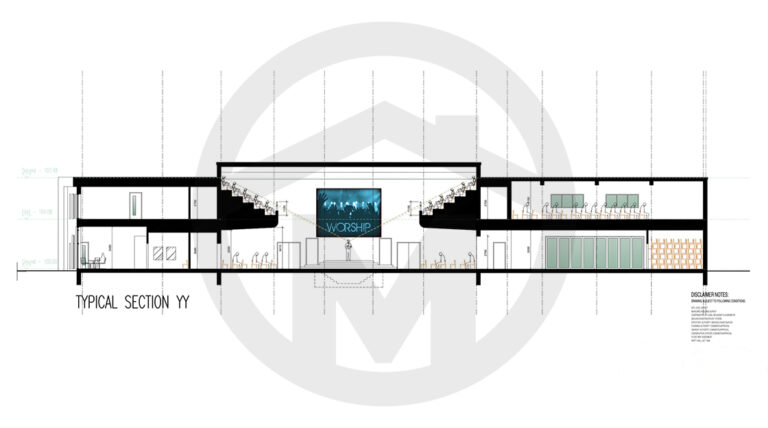
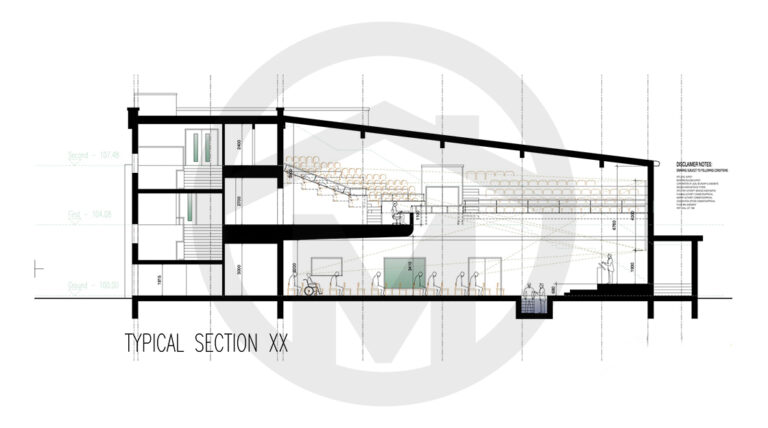
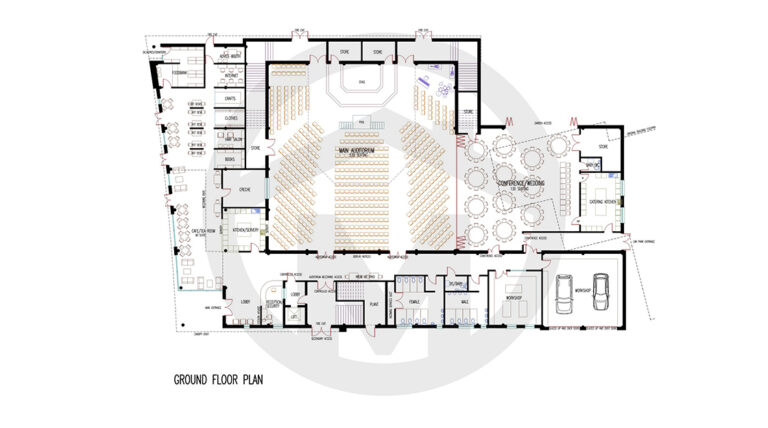
This new build design incorporates church facilities with extensive social infrastructure, enabling the church to minister effectively to their local area. The ground floor is a 850-seater auditorium with a large conference room, workshops, teaching areas, and a food bank. The first floor features classroom space and offices, while the second floor is given over to accommodation for those in need.
TESTIMONIALS
Client Experiences
