
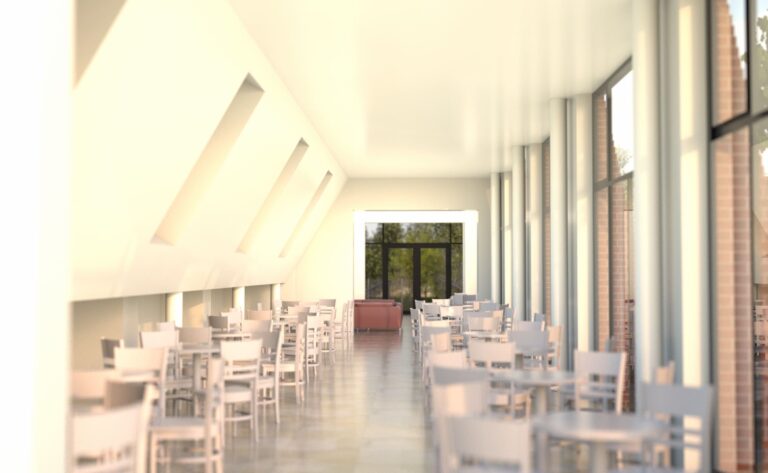
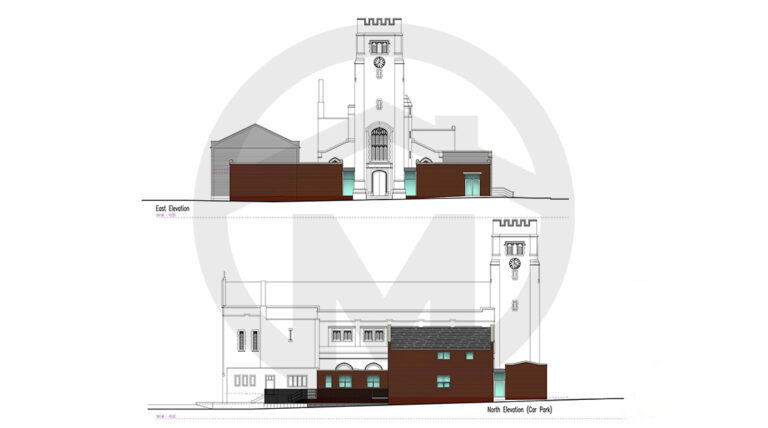
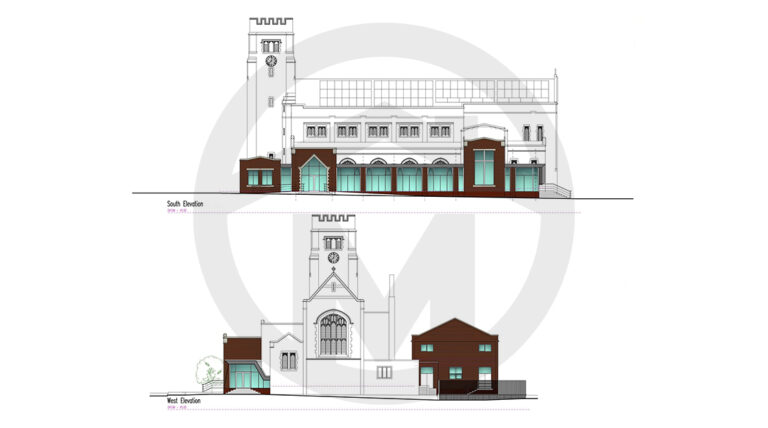
This design is for a significant extension and refurbishment to a traditional building, to complement the existing character while enhancing the facilities and space on offer. The extension design provides a large lobby, servery, multi-use meeting spaces and an area for community outreach such as a foodbank. The design also includes the refurbishment of the existing creche space and offices, as well as providing scope for accommodation to be developed in the adjoining buildings.

TESTIMONIALS
Client Experiences
